
Hardscaping
Walkways & Pathways in Kent & Greater Seattle
Quick answer
A walkway connects the drive, the door, and the yard on a compacted crushed-rock base that will not shift when the ground saturates. Around Puget Sound, installed cost usually falls between $24 and $42 per square foot for pavers and far less for compacted fines. Blue Landscaping designs and lays every path itself.
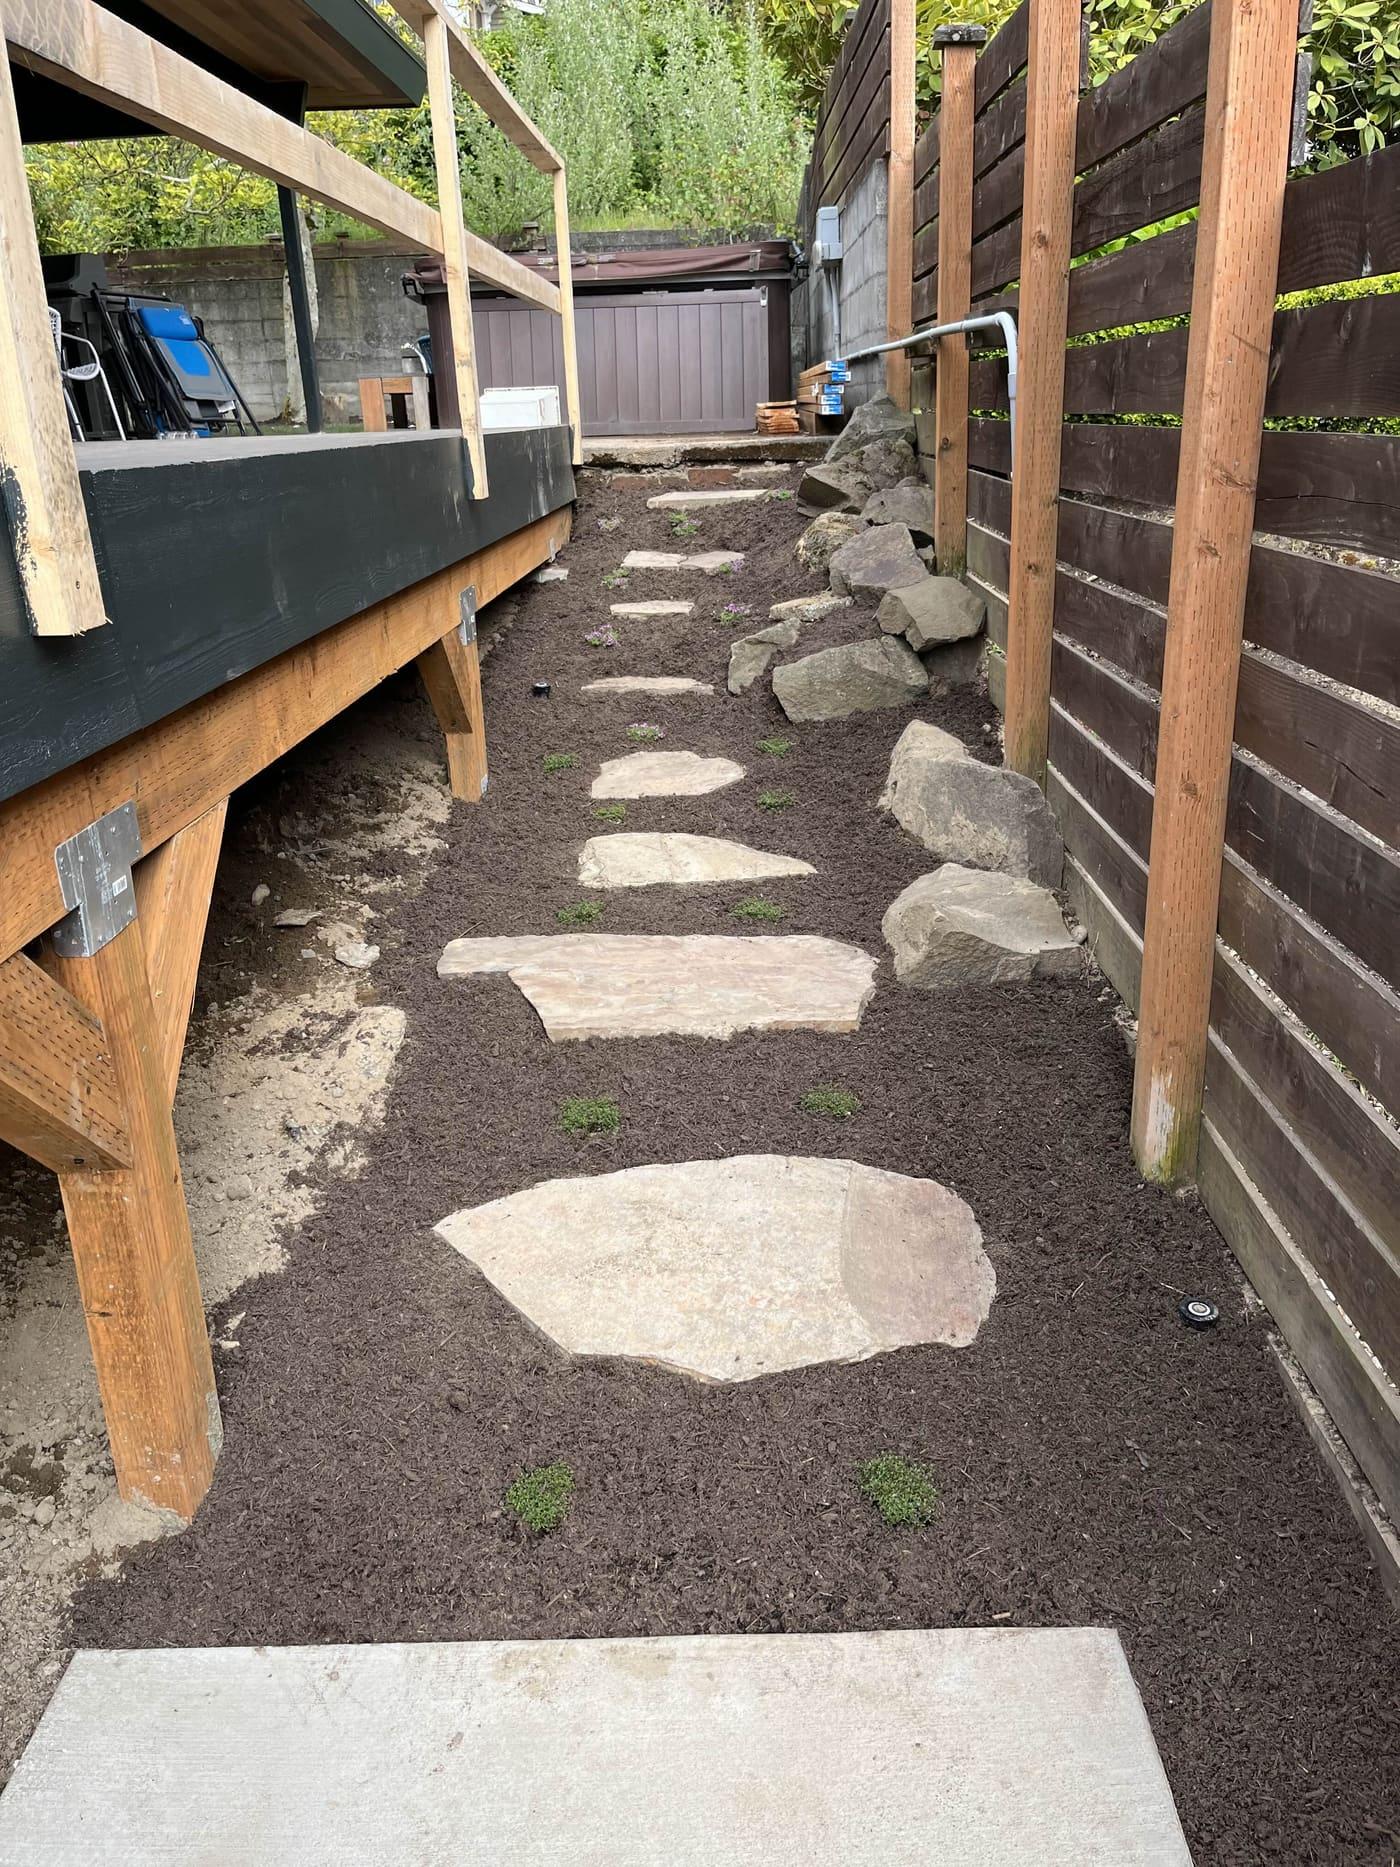
A path gets judged at seven in the evening in December, with two bags of groceries and no free hand for the railing. That is the test we design to. Width comes first: 36 inches is the honest minimum for one person moving comfortably, 48 inches lets two people walk side by side without one stepping into the beds, and anything under 30 inches turns into a place people walk beside rather than on. Curves should follow how you actually cross the yard, not a shape drawn to look good on paper.
Trees complicate almost every front walk in this region. Douglas fir, big-leaf maple, and western red cedar send structural roots out well past the drip line, and a poured walk over them cracks within a few seasons. Segmental pavers are the better answer because they move as individual units and can be lifted, the base corrected, and the same stone reset. Where we have to cross a root zone we hand-dig, prune cleanly at the right size instead of tearing with a machine bucket, and bridge with a shallower base rather than cutting anything structural.
Everything under the surface goes in before the base closes up: lighting sleeves, an irrigation crossover, sometimes a spare conduit for whatever comes later. It costs almost nothing while the trench is open and it is a demolition project afterward. Since the same crew handles design and installation, those decisions get made standing in the trench rather than negotiated between a designer and a subcontractor who was not there when the route was chosen.
What’s included
- Route laid out on the ground with paint and hose lines, walked at full width before anything is dug
- Excavation to 7 to 9 inches below finish grade for pedestrian paths, deeper anywhere a vehicle can cross
- Geotextile separation over silty, till, or previously disturbed subgrade
- Crushed 5/8-inch minus base in compacted lifts, cross-pitched to drain into adjacent planting beds
- Root evaluation and clean hand pruning where the route crosses the drip line of an established tree
- Conduit sleeves for path lighting and irrigation crossings, set before the base is closed
- Paver or flagstone field with saw-cut curves and a locked soldier course border
- Steps or a landing wherever the run exceeds a comfortable grade, built to a consistent riser height
- Polymeric sand joints, edge restraint, and a final compaction pass over a protective roller pad
Materials we use
- Mutual Materials Holland and Old Dominion pavers, plus their Seattle-stocked flagstone
- Techo-Bloc Blu Slab and Borealis for plank-style modern walks
- Belgard Lafitt Rustic Slab and Dublin Cobble
- Pennsylvania bluestone and Montana quartzite in 1.5 to 2 inch tread thickness
- Local basalt stepping stones and 1/4-inch minus pathway fines for garden routes
- Steel or cedar edging where a soft path meets a planting bed
- Kichler and FX Luminaire low-voltage path fixtures on sleeved, buried runs
How the build runs
- Step 1
Walk the route before it gets drawn
We follow the line you already take across the yard, then mark it out and stand at the door in the dark to check sightlines. Grade, tree roots, downspout discharge points, and where snow or leaves pile up all get noted before a single dimension goes on paper.
- Step 2
Locates, depth check, and demo
Washington 811 marks the public utilities and we probe for private irrigation and low-voltage lines ourselves. Old concrete walks are broken out and hauled to a recycler rather than a landfill, and we check what the previous installer left behind underneath.
- Step 3
Excavate and set the sleeves
Trench to native, wide enough that the base extends past the finished edge on both sides. Lighting conduit and any irrigation crossing gets laid, capped, and photographed with a tape measure to a fixed reference so it can be found again years later.
- Step 4
Build and compact the base
Fabric, then crushed rock in shallow lifts, compacted with a plate on the straight runs and a jumping jack in the tight corners. On a narrow walk the edges are what fail first, so those get extra passes and the rock is carried beyond the paver line.
- Step 5
Set the field and lock the border
Bedding is screeded thin and even. The border course is placed first because it controls the whole line of the walk, then the field is filled and cut into it. Curves are scribed and wet-saw cut, so the joint stays tight instead of opening up around the arc.
- Step 6
Joint, compact, light, and clean
Polymeric sand goes in, gets vibrated down, and is watered per the manufacturer schedule. Path fixtures are set, aimed low so they wash the surface instead of glaring at eye level, and we test the run at night before calling it finished.
A typical 60 to 120 foot front walk takes two to four days; add a day for flagstone, heavy curve cutting, or a set of steps, and another for breaking out and hauling an existing concrete walk.
What it costs
Real installed ranges for the Puget Sound market, published so you can plan before anyone visits.
| Item | Typical range | Unit |
|---|---|---|
| Concrete paver walkway, roughly 4 ft wide, standard unit | $24-$34 | per sq ft |
| Large-format slab or plank walkway | $34-$48 | per sq ft |
| Dry-set natural flagstone pathHand fitting and thickness sorting drive the upper end. | $40-$65 | per sq ft |
| Compacted crushed-fines garden path with steel edging | $12-$20 | per sq ft |
| Demolition and haul-off of an existing concrete walk | $6-$12 | per sq ft |
| Low-voltage path light, fixture installed on a sleeved runTransformer and home run priced separately. | $180-$320 | per fixture |
Every figure above is a typical installed range for this market rather than a quote; length, width, access for a machine, and how much old surface has to come out move the real number, which we set after walking the site.
Building this in the Pacific Northwest
North-facing walks grow moss, and moss is a slip hazard
A path on the shaded north side of a house in Burien or West Seattle can stay damp from October to May. Smooth, wet-cast surfaces get genuinely dangerous in that condition. We steer those routes toward tumbled or textured units with real surface grip, keep at least a foot of clearance from overhanging shrubs so air moves, and recommend a low-pressure wash each spring rather than waiting until the whole walk is green.
Roots will move a path, so build something that forgives them
Mature conifers and big-leaf maples are part of the value of these properties, and cutting a two-inch structural root to save an hour of digging is a bad trade. We route around trunks where we can, hand-excavate inside the drip line, and use a shallower base with fabric over the root zone. If the path eventually lifts a half inch over a root, it is a two-hour reset with the same pavers rather than a crack that never goes away.
Saturated silt pumps under a narrow base
Everett and Alderwood series soils hold water through the winter, and a narrow walkway concentrates every footstep over a small base section. Without separation fabric, fines work their way up into the rock until the base turns to mud and the pavers start rocking. Fabric, thin compacted lifts, and a base that extends six inches past each edge are what keep a two-foot-wide load path stable in February.
Where a walkway stops being your property
The strip between the sidewalk and the curb, and often the sidewalk itself, sits in the public right-of-way. Kent, Renton, Auburn, and Seattle all require a right-of-way or street use permit to touch it, with their own material and slope standards. On-property walks generally need no permit, though steps, guardrail thresholds, and total impervious surface can pull a project into review. We sort out which side of that line a project falls on before design is finished.
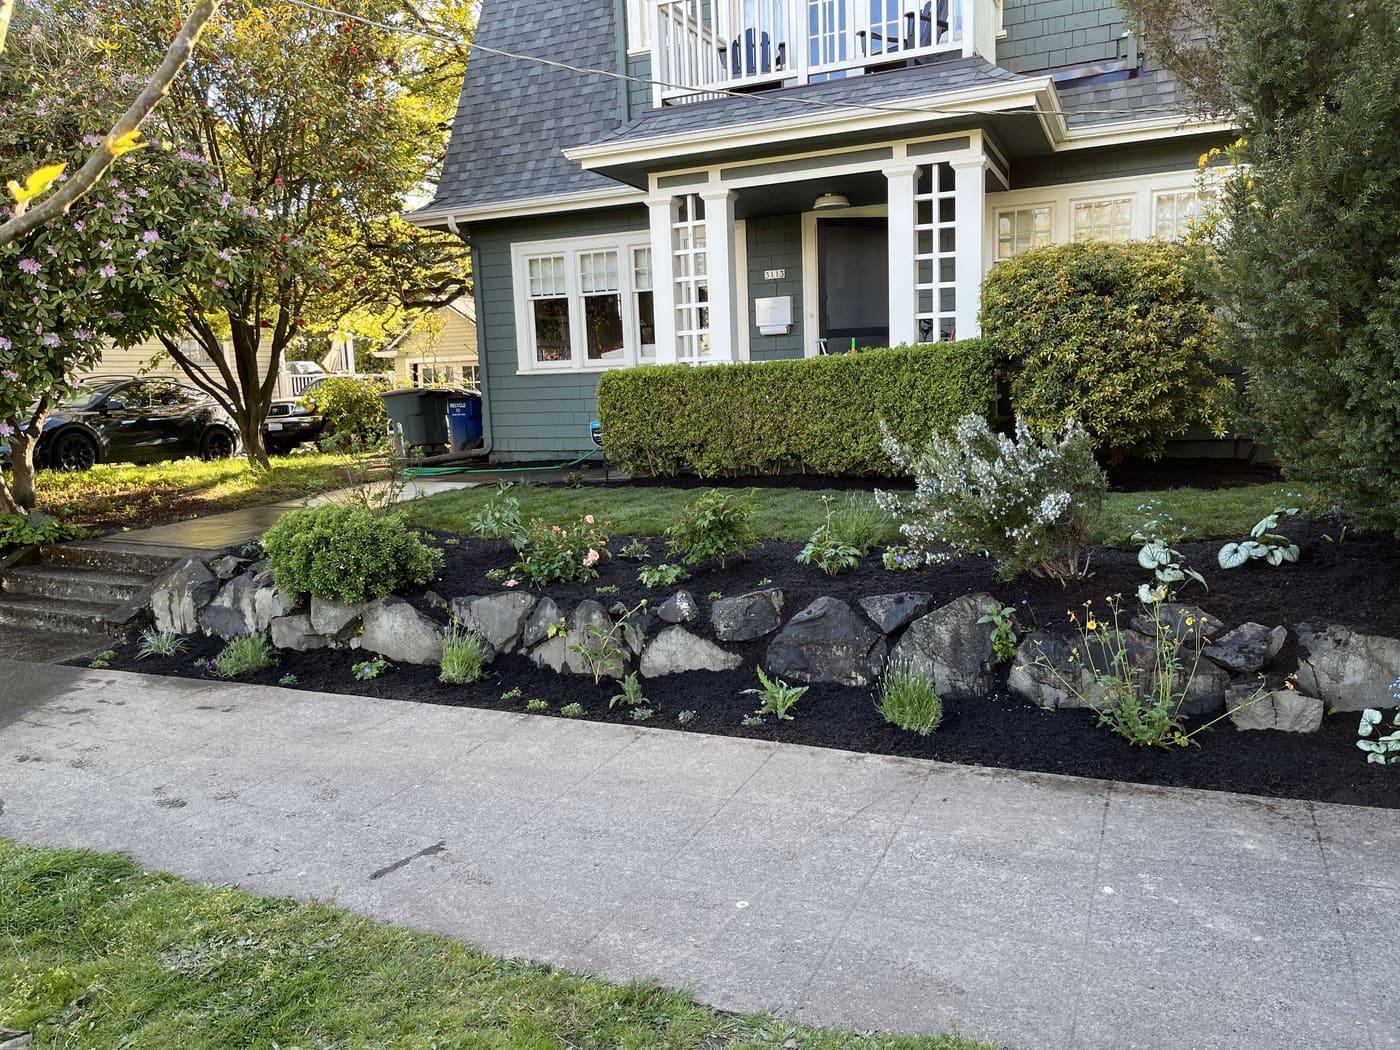
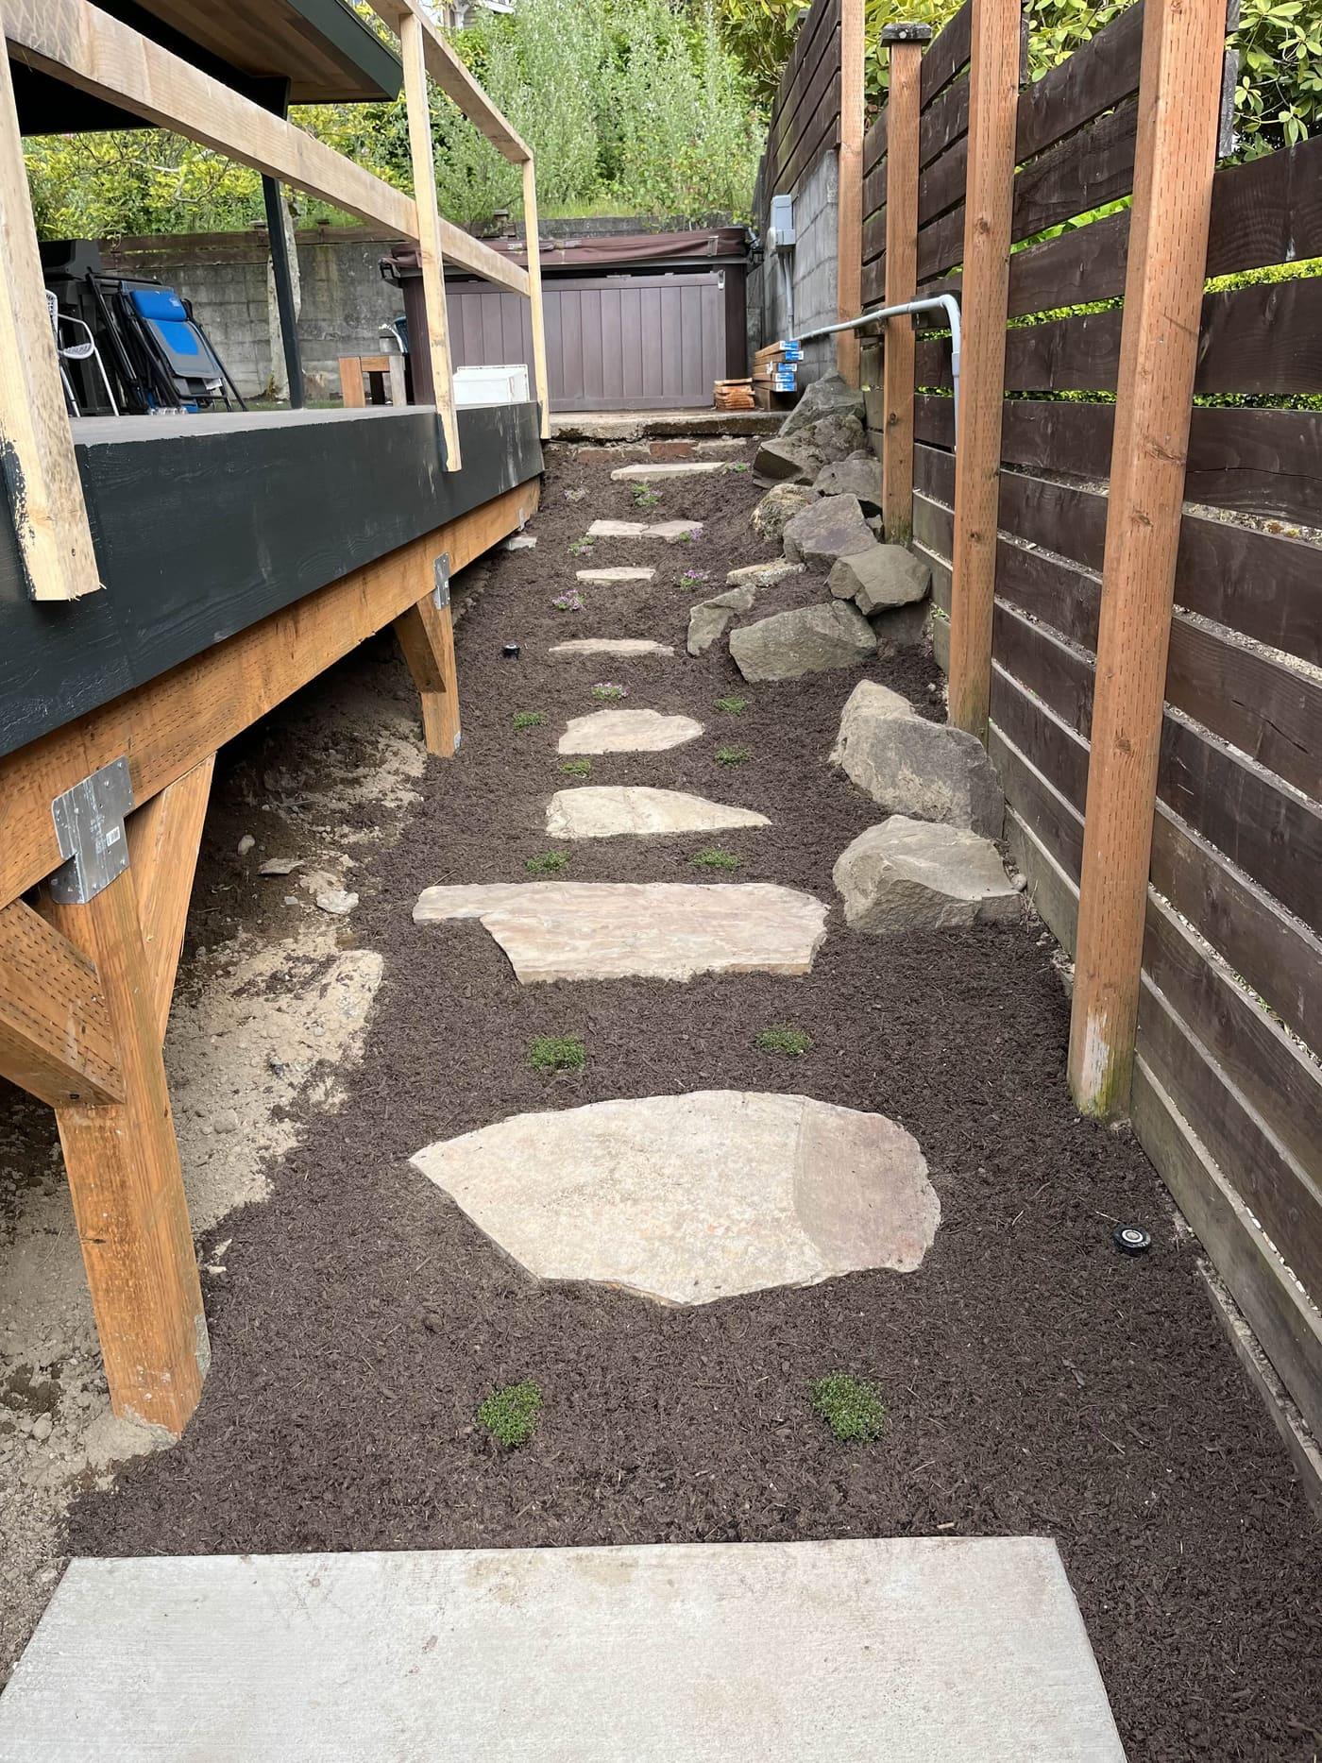
Walkways & Pathways we have built
Recent walkways & pathways projects
Walkways & Pathways: common questions
How wide should a front walkway be?
Four feet is the width most homes should land on. It lets two people walk together, gives a mail carrier and a mover room to work, and keeps the walk in proportion with a typical front elevation. Three feet is workable for a side yard or a secondary route. Anything narrower reads as a garden path and people will step off it onto the lawn.
Pavers or stamped concrete for a walkway?
Stamped concrete looks convincing for about five years here. Then the color coat wears in the traffic lane, control joints crack where roots and frost say they should rather than where they were cut, and repairs never match. Pavers hold color through the unit rather than on the surface, and a damaged section can be swapped out. On tree-heavy or sloping lots the difference shows up quickly.
Can you match a new path to my existing patio?
Usually, if the patio is recent and the paver is still in production. We identify the unit, check current stock at Mutual Materials or the manufacturer rep, and pull a sample to compare against your weathered surface in daylight. When a line has been discontinued, the better result is a deliberate complement, using the old paver as a border course on the new path so the transition reads as design rather than as a failed match.
What keeps a walkway from getting slippery in winter?
Three things: surface texture, drainage, and airflow. We specify units with real texture on shaded routes, cross-pitch the walk so water sheets off instead of sitting in low spots, and keep plantings pruned back so the surface can dry between storms. For traction in a cold snap, use a calcium magnesium acetate product or coarse sand. Rock salt is hard on jointing sand and on nearby plants.
Do I need a permit to replace the walk between the sidewalk and the street?
Yes, in almost every city we work in. That planting strip and the sidewalk crossing sit in the public right-of-way, so Kent, Renton, Auburn, Federal Way, and Seattle each require a right-of-way or street use permit with their own standards for slope, material, and accessibility. We prepare the application and meet the inspector. Work on your own side of the property line rarely needs anything.
How steep can a path get before it needs steps?
Around five percent, roughly six inches of rise over ten feet, is where a walk stops feeling flat. Past eight percent it gets uncomfortable and gets slick when wet. Beyond that we either lengthen the route to spread the grade or build steps. When steps go in, every riser matches within a quarter inch, because inconsistent risers are how people fall in the dark.
Yard visualizer
Not sure what you want? Design it here in 30 seconds.
Upload a photo of your yard, pick a style, and see it rebuilt with the materials we actually install. Then we build it — same crew.