
Hardscaping
Retaining Walls in Seattle, Kent & South King County
Quick answer
A retaining wall holds back graded soil so a sloped yard becomes usable. Around Puget Sound, segmental block walls run roughly $45 to $70 per face square foot installed, with drain rock, filter fabric and a perforated drain line behind every course. Walls over 4 feet need engineering and a permit.
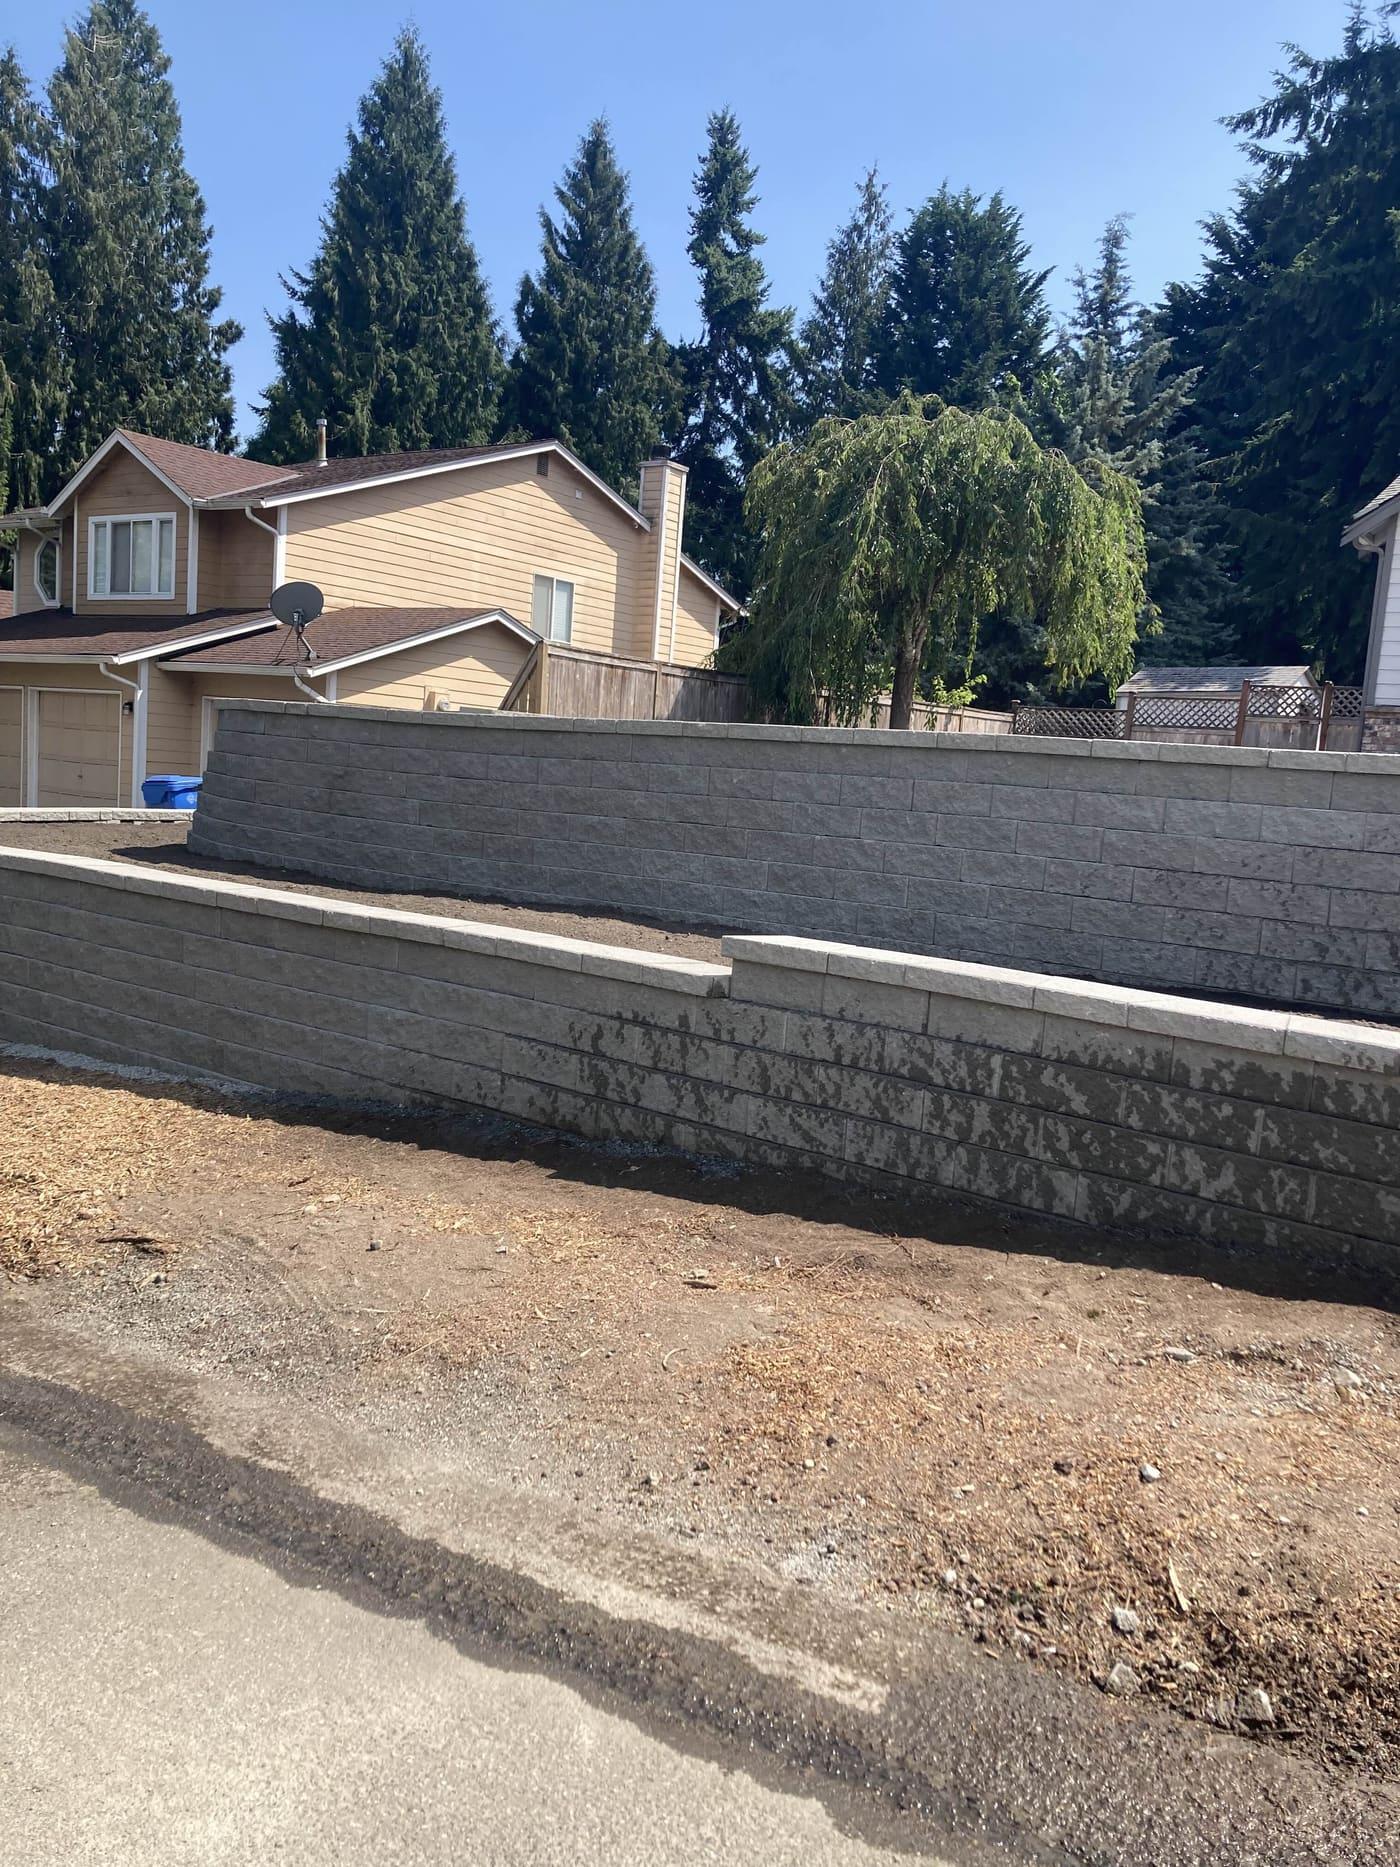
Most of South King County sits on glacial till. Alderwood and Everett series soils, pressed flat by ice and never fully drained. Dig two feet down on a Kent hillside and you hit hardpan. Water sheets across it instead of soaking through. That's why so many walls here fail from behind. The front still looks fine. Hydrostatic pressure builds against the back face over a wet January, and the wall leans out an inch at a time until the caps no longer line up.
Transitions are where a wall gets tricky. A run that steps down into a stair return. A corner that wraps over a utility easement. Those get sorted at 7 a.m. with a tape measure, not in a change order two weeks later. The person who drew the section detail is on site when the base course goes in.
Height drives almost everything. Under 4 feet of exposed face, a gravity wall with proper backfill usually does the job, and most King County jurisdictions treat it as exempt. Go above that, carry a driveway, or pick up a surcharge from an upslope structure and you're into stamped engineering, geogrid layers tied back into the hillside and a permit review. We'll tell you which side of that line your yard falls on at the first walkthrough. Before anyone talks price.
Blue Landscaping Services has been building walls out of a Kent shop since 2012, licensed and bonded in Washington under BLUELLS880K2. The shop matters on a wall job. It means the excavator, the plate compactor and the second pallet of block are twenty minutes away instead of a rental-yard reservation. That's how a wall gets finished before the next weather window closes.
What’s included
- Site walkthrough with grade shots, existing drainage mapped and utility locates called in before any digging
- Wall layout and section detail showing base depth, block type, geogrid spacing and drain outlet
- Excavation of the trench and any failed wall, with spoils hauled off or reused as backfill where the soil allows
- Compacted crushed base course, minimum 6 inches, plate-compacted in lifts and checked with a laser level
- Full drainage assembly: non-woven filter fabric, 12 inches of clean drain rock, and 4-inch perforated pipe daylighted to a legal outlet
- Block installation with each course leveled, swept clean and pinned or lipped per manufacturer spec
- Geogrid reinforcement layers installed to engineered spacing on any wall that calls for them
- Caps set with hardscape adhesive, plus terraces, steps or planting shelves detailed into the run
- Stamped structural engineering and permit coordination when the wall crosses the 4-foot threshold
Materials we use
- Allan Block AB Classic and AB Collection segmental units
- Basalite GardenWall and Verona retaining block
- Mutual Materials Roman Stack and Cascade Wall systems
- Belgard Celtik and Anchor Diamond Pro block
- Mirafi and Tensar geogrid soil reinforcement
- Quarried basalt and granite boulders from Cascade-side quarries
- Washed 5/8-inch drain rock and non-woven geotextile filter fabric
- 4-inch perforated PVC drain pipe with solid runs to daylight
How the build runs
- Step 1
Walkthrough and grade check
We walk the slope with you and shoot elevations at the top and toe. Then we find where water is already moving. Downspout tightlines, neighbor runoff, any existing wall that's bulging. You get a straight answer that day on whether this is a gravity wall or an engineered one.
- Step 2
Design and engineering stamp
We draw the wall. Length, exposed height, batter, cap detail, where the drain daylights. If the exposed face clears 4 feet or the wall carries a surcharge, the section goes to a Washington-licensed structural engineer for a stamp. We submit that set to the city or to King County DLS.
- Step 3
Excavation and base preparation
The crew digs the leveling pad below finish grade so the first course buries. Then we cut the shelf back into the hillside, far enough for the drain zone and any geogrid. Crushed base goes in and gets compacted in lifts. Not one big dump. The base course is leveled block by block.
- Step 4
Drainage assembly
Filter fabric wraps the excavation so fines can't migrate in. Perforated pipe sits at the base on a bed of clean rock, sloped toward a daylight point or a catch basin. The drain rock zone builds up behind the block as the wall rises. This step decides whether the wall is still straight in fifteen years.
- Step 5
Block, geogrid and backfill
Courses go up. The top of each one gets swept clean before the next lands. Geogrid rolls out at the engineered intervals, pulled taut into the hillside and pinned under the block. Backfill goes in and gets compacted in matching lifts, so nothing settles behind the face after we leave.
- Step 6
Caps, transitions and finish grade
Caps get cut on a wet saw for corners and radii, then bonded with a flexible hardscape adhesive rated for freeze cycles. Steps, terraces and planting shelves tie in here. We bring topsoil back to grade, mark the drain outlet, then sweep and pressure-wash the site.
- Step 7
Walkthrough and drainage handoff
We walk the finished wall with you. We'll show you where the drain exits, what a healthy outlet looks like in December, and what to watch for. Engineering paperwork, permit final and product documentation come to you in one packet.
A straightforward gravity wall of 40 to 60 face feet takes 3 to 5 working days; an engineered wall with geogrid, or one replacing a failed structure, typically runs 7 to 14 days once the permit is issued.
What it costs
Real installed ranges for the Puget Sound market, published so you can plan before anyone visits.
| Item | Typical range | Unit |
|---|---|---|
| Segmental block gravity wall, under 4 ft exposedIncludes base, drain rock, fabric, perforated pipe and caps | $45-$70 | per face sq ft |
| Engineered block wall with geogrid, 4-8 ftExcludes engineering and permit fees, listed separately | $70-$115 | per face sq ft |
| Quarried basalt or granite boulder wallMachine access strongly affects the number | $60-$100 | per face sq ft |
| Natural stone veneer over reinforced core | $110-$180 | per face sq ft |
| Excavation, haul-off and structural backfillHigher on tight lots with no equipment access | $1,800-$6,000 | per project |
| Stamped structural engineeringUp to $10,000 where a geotechnical report or a steep-slope review is required | $1,600-$3,500 | per wall |
| Jurisdiction permit and plan reviewKent, Auburn, Renton and unincorporated King County all price this differently | $500-$2,000 | per permit |
These are typical installed ranges for the Puget Sound market in 2026, not a quote; the actual number comes out of a site walkthrough where we can see the grade, the soil, the access and where the water goes. You will find local bids starting nearer $25 per face square foot. That number is real, and it usually means no drain rock, no filter fabric and a base course laid on native soil — a wall that looks identical on day one and leans by year five. Our range starts where a full drainage assembly starts.
Building this in the Pacific Northwest
Drainage is the wall, not an accessory
Puget Sound gets most of its 38 to 45 inches of annual rain between October and April. The foothill edge near Maple Valley and Issaquah can push past 60 inches. Saturated backfill weighs roughly twice what drained backfill weighs, and it pushes sideways. So every wall we build gets filter fabric, a clean drain rock zone and a perforated line with a real daylight outlet. A wall without a working drain is on a clock.
Glacial till behaves nothing like topsoil
Alderwood series soils across Kent, Covington and Renton sit over a dense, cemented till layer. It bears load well. Good news for a base course. It's also close to impermeable, so water perches on top of it and travels sideways. We cut the leveling pad into competent till where we can find it. Then we route that perched water into the drain zone before it collects behind the block.
Freeze-thaw is shallow here, but real
The frost line around King County is only about 12 to 18 inches. Deep footings aren't the issue here that they are east of the Cascades. What we get instead is repeated shallow freezing of soil that's already saturated. That lifts caps, cracks rigid mortar joints and pops adhesive that wasn't rated for the cycling. Segmental block takes that movement in stride. Rigid, unreinforced masonry often doesn't.
The 4-foot line and critical areas
Most King County jurisdictions, Kent and Auburn included, exempt rockeries and retaining walls under 4 feet. That's measured from the bottom of the footing to the top of the wall, with no surcharge on it. Cross that height, support a driveway, or build on a mapped steep slope or landslide hazard area, and you need stamped engineering plus a permit. We check the parcel against the county critical areas map before we price the job.
Retaining Walls we have built
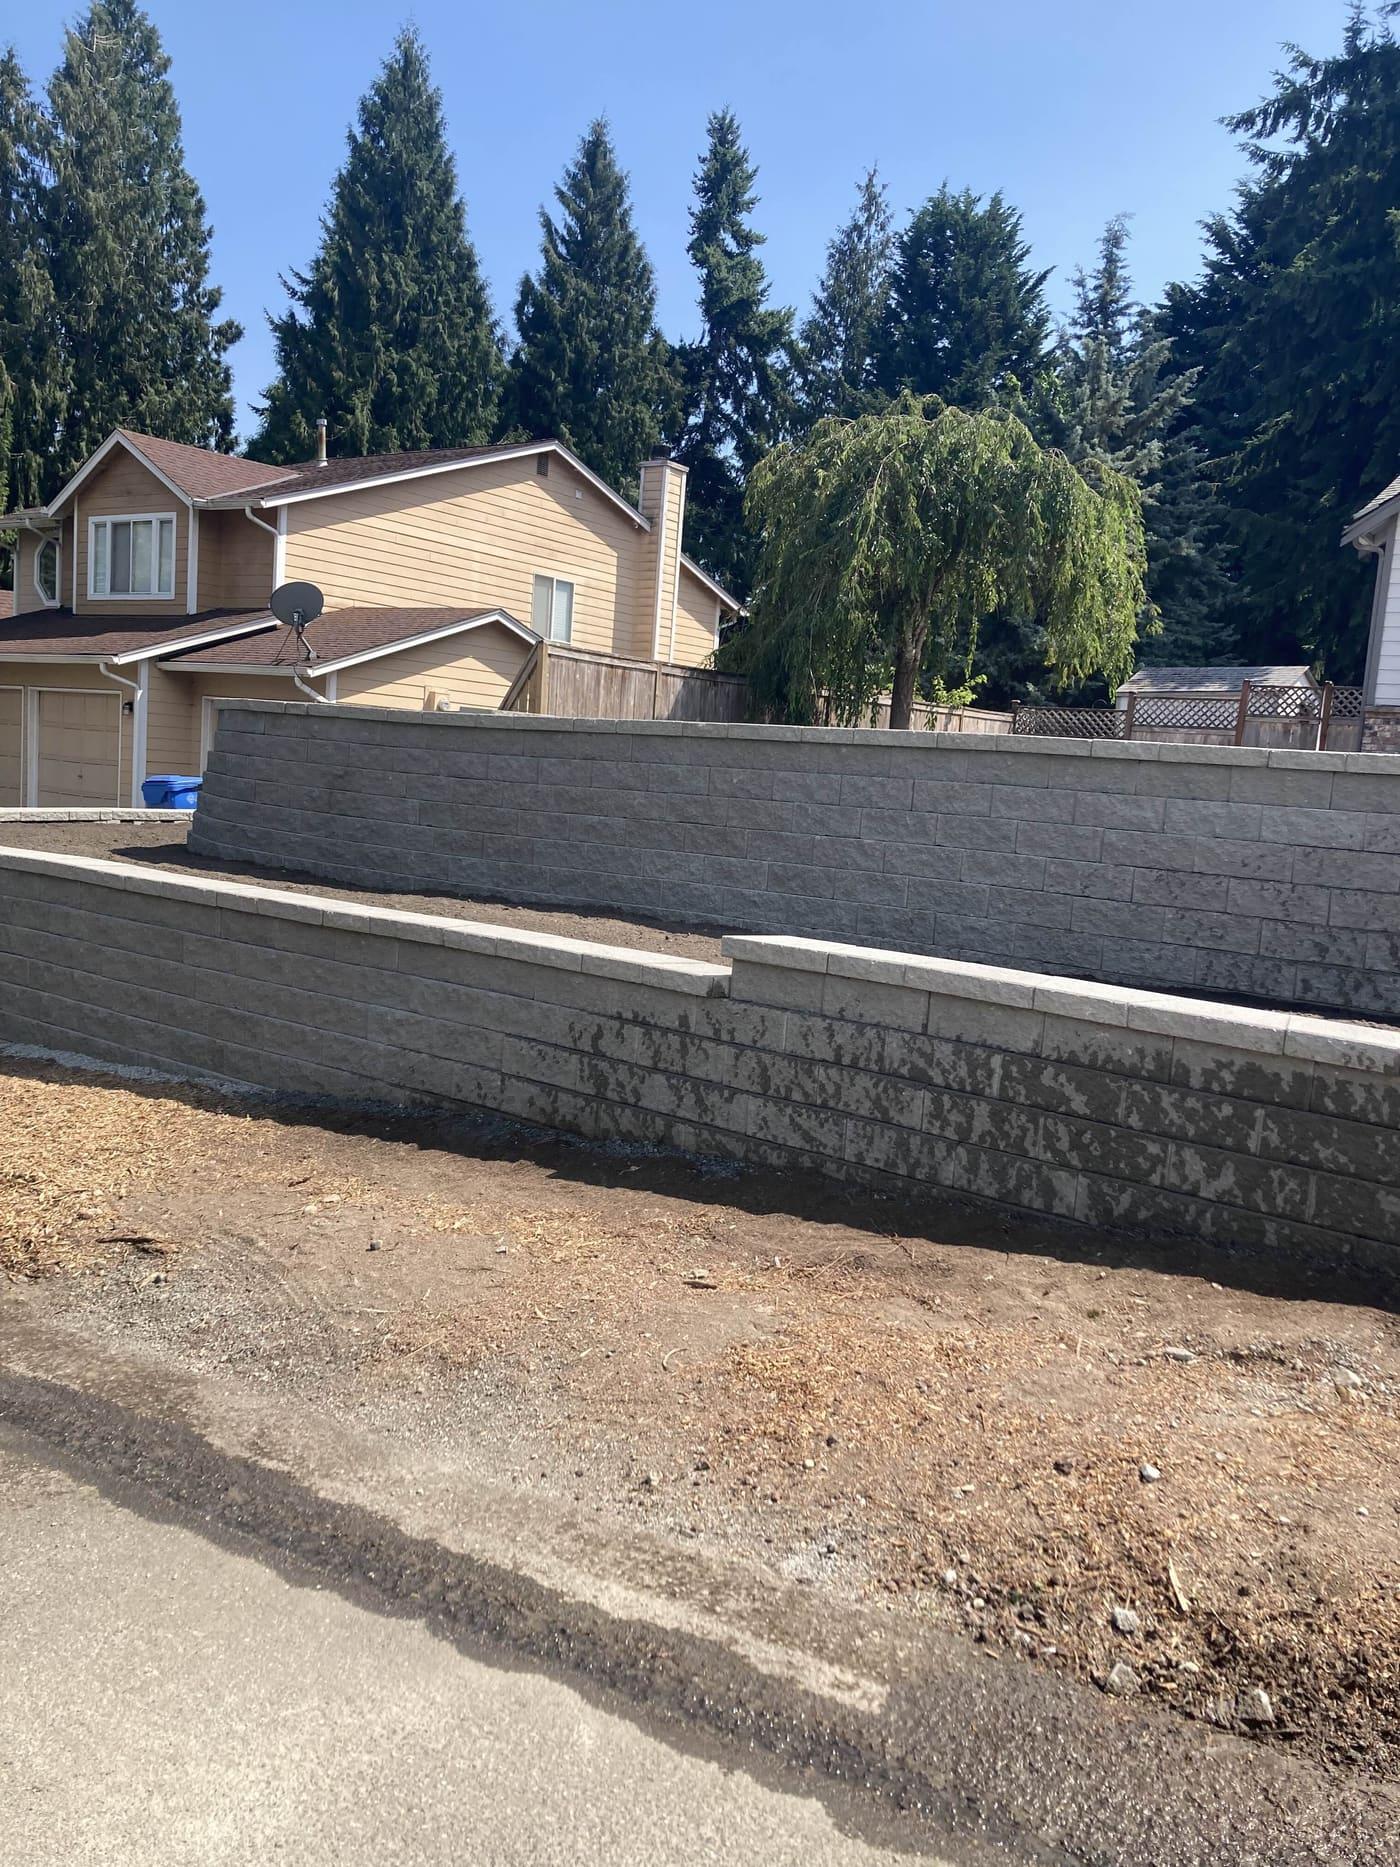
Recent retaining walls projects
Retaining Walls: common questions
How long should a retaining wall last in Western Washington?
A segmental block wall with a compacted base, a proper drain zone and correct backfill should hold its line 40 years or more. The block itself outlasts everybody. Water is what kills walls here. So the drainage detail sets the lifespan. The brand of block barely matters. Walls we get called out to replace almost always turn out to have no drain rock behind them.
Why is your price higher than the bid I got for $25 a square foot?
Because of what's behind the block. At the bottom of the market you get block, native backfill and a cap. No filter fabric, no clean drain rock zone, and the perforated line goes nowhere. That wall stands a few winters, then starts to lean. The rebuild costs more than the difference did. Ask whatever bid you're holding three questions. How deep is the drain rock? Where does the pipe daylight? Is the base compacted in lifts? The answers sort the bids faster than the totals do.
Do I need a permit for a retaining wall in Kent or Renton?
Generally no, as long as the wall is under 4 feet from the bottom of the footing to the top and carries no surcharge. Surcharge means a driveway, a slope above it or a structure. Over 4 feet, or anywhere on a mapped steep slope or landslide hazard area, you need stamped structural engineering and a building permit. We confirm the threshold with the specific jurisdiction before quoting.
Can you build a wall on a slope where a rockery already failed?
Usually yes. It's common work for us. Old dry-stacked rockeries in South King County were often set on native soil with no drain and no batter. We pull the rock out, cut a proper bench into the hillside, and put in the drainage assembly the original never had. Then we rebuild in engineered block or set new quarried basalt. Removal and disposal of the old material is priced as its own line.
Block wall or boulder wall, which one should I pick?
Block gives you a consistent face and tighter tolerances. Geogrid reinforcement is straightforward with it, and steps and seating tie in easily. Boulders read more natural. They handle irregular grade changes well and suit wooded lots in Maple Valley or Issaquah. Boulder work needs machine access, so a backyard you can only reach through a 36-inch gate usually points toward block. Cost per face foot lands in the same neighborhood either way.
What time of year can you build?
We build walls year round out of the Kent shop. Compacting the base is the weather-sensitive step. During a long wet stretch we stage the work differently, protect the open trench, and sometimes bring in more crushed rock than the plan called for. Summer and early fall are the smoothest windows. A January wall built on the right base is still a good wall.
Do you handle the engineering, or do I hire that separately?
We coordinate it. Our design goes to a Washington-licensed structural engineer who stamps the section and the geogrid schedule. Then we submit the package to the city or to King County. You've got one point of contact through plan review and the permit final. The engineering fee shows up as its own line item. It never gets buried in the square-foot rate.
Yard visualizer
Not sure what you want? Design it here in 30 seconds.
Upload a photo of your yard, pick a style, and see it rebuilt with the materials we actually install. Then we build it — same crew.